Steel, glass and natural stone — extra design capacity for engineering offices.
We support engineering offices with the structural design of demanding steel-and-glass constructions — from calculation to production drawings. When your workload peaks or a project needs a specialist, we plug in.
Steel and glass facades, glass roofs and custom structures are our core work — not a sideline.
Every calculation follows the standard your project requires — Eurocode, DIN, AISC, ASCE, IBC or client-specific codes.
Clear communication, agreed deadlines, fabrication-ready shop drawings on request.
Send drawings and scope; we reply within 24 hours with feasibility and a quote. NDA on request.
Code-compliant structural design in RFEM / RSTAB, with agreed milestones and precise communication.
Checkable calculation report — and, on request, fabrication-ready shop drawings.
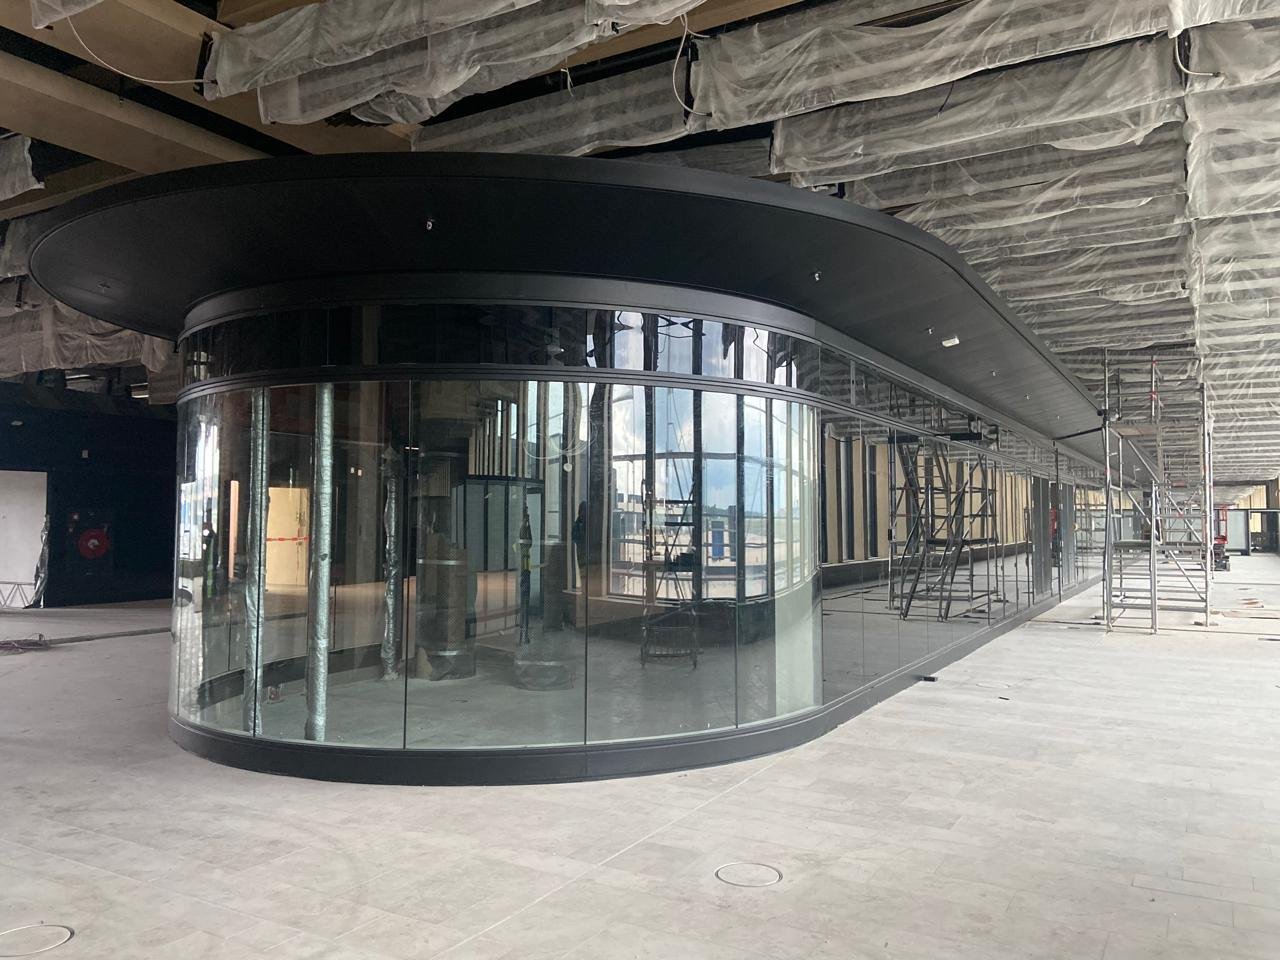
Structural design of 22 passenger boxes and 10 smoke screens in a steel-and-glass construction.
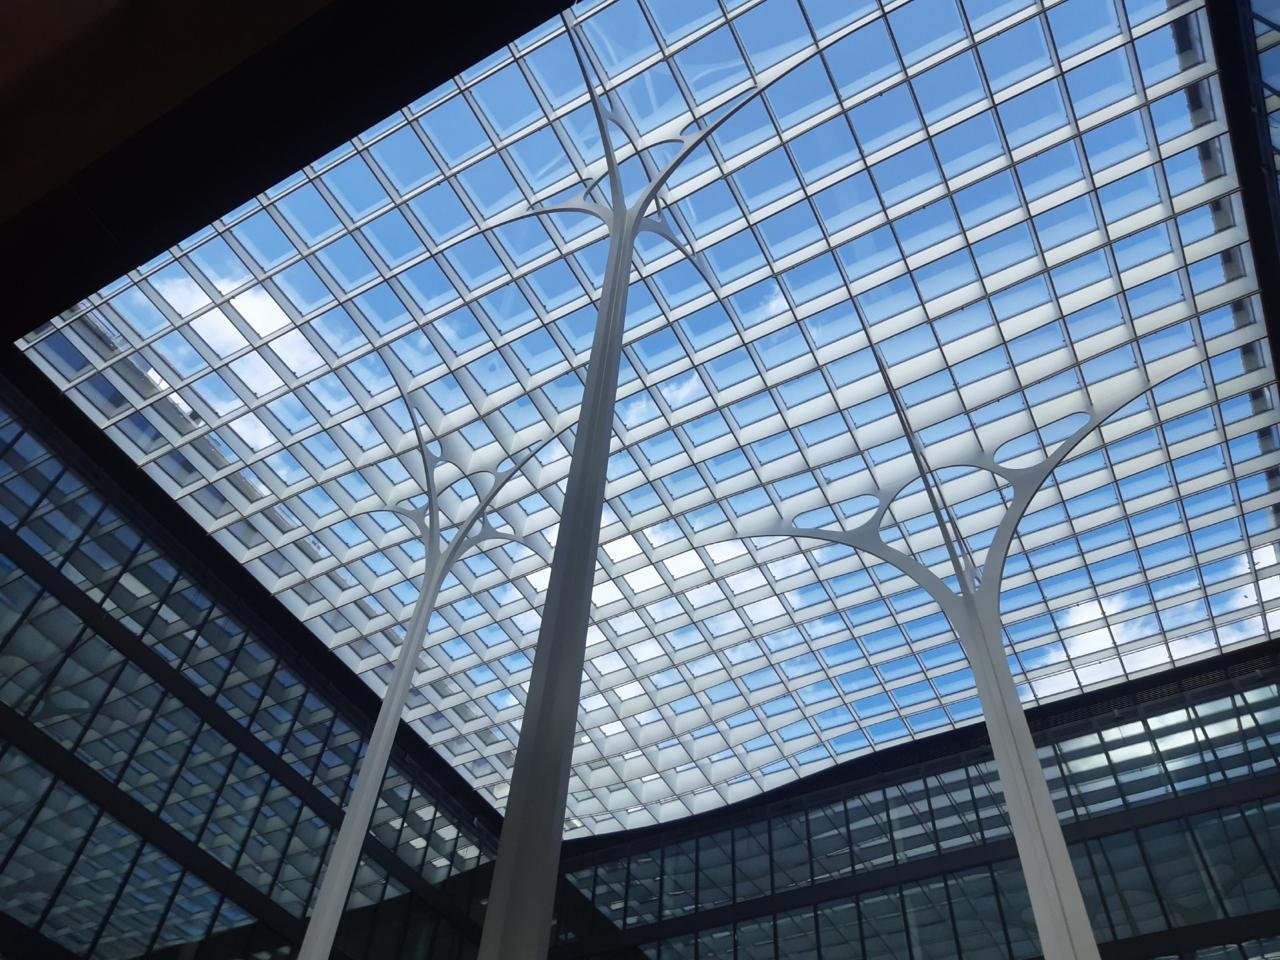
Structural design of a 28 × 28 m glass roof at 23 m height, carried by three tree-shaped columns.
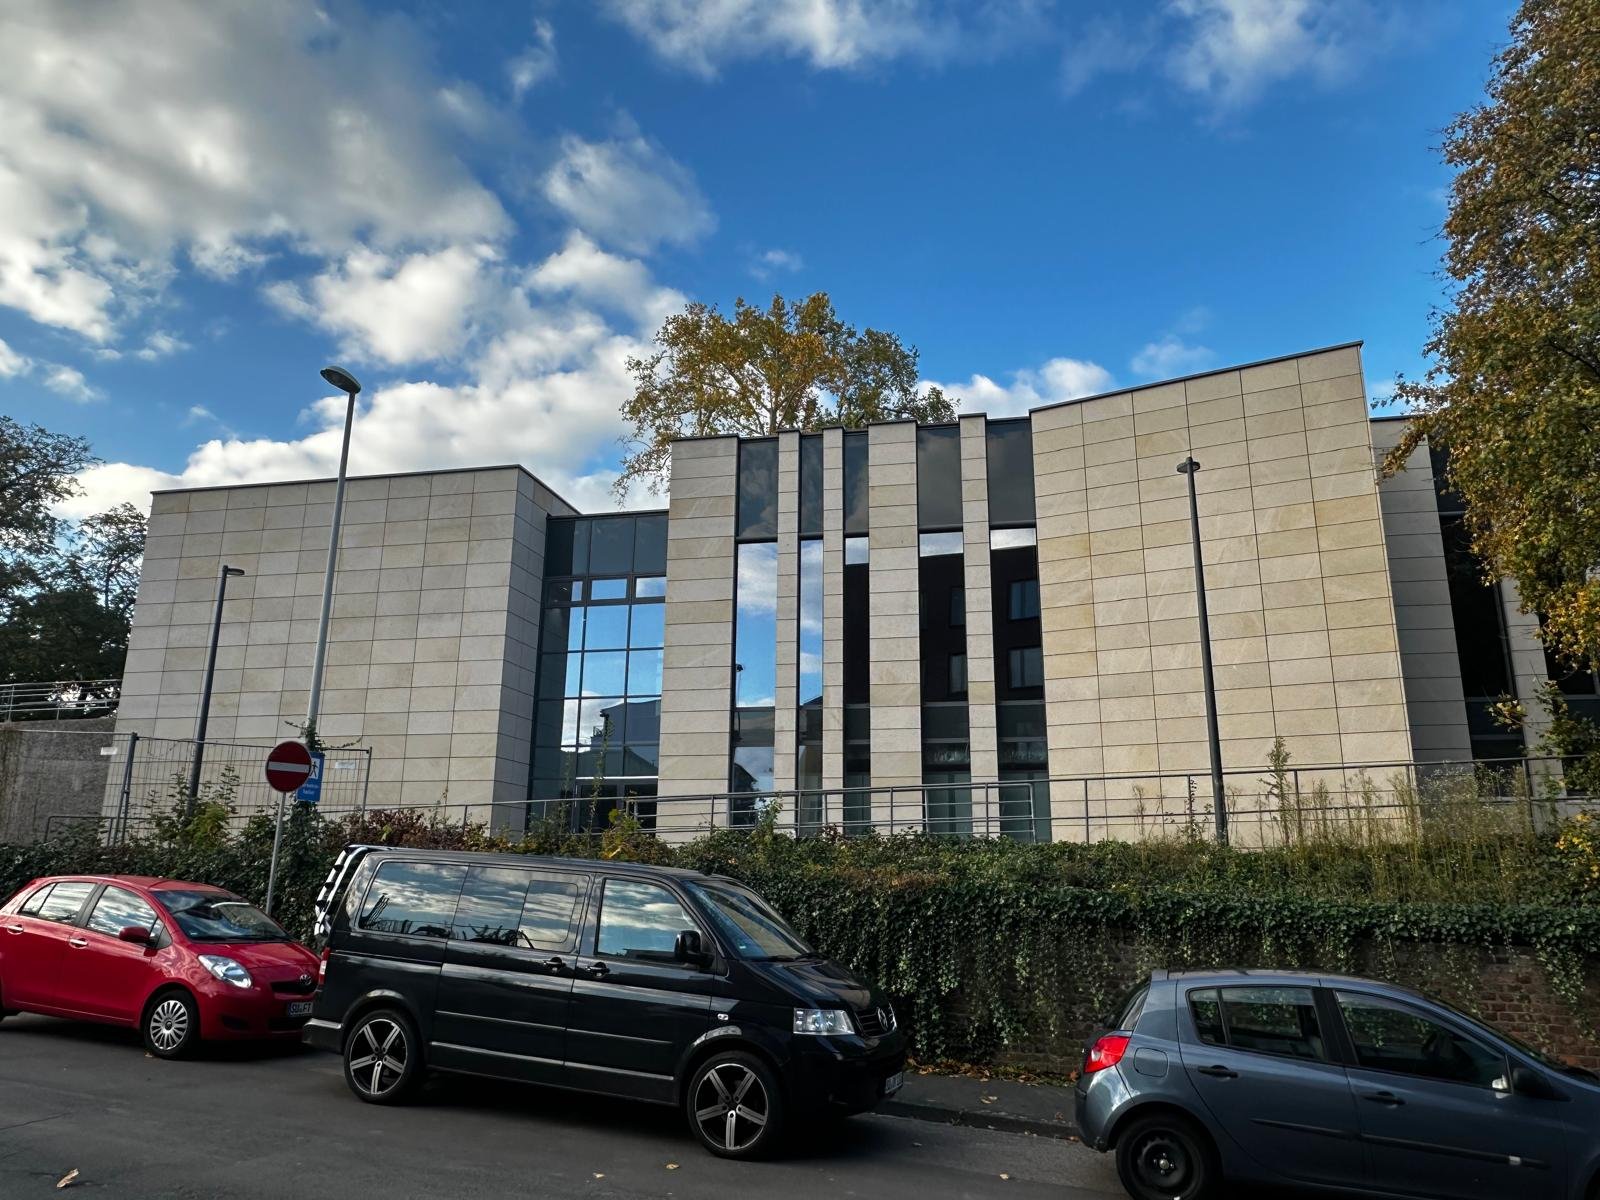
Structural design of a natural stone facade in a steel and aluminium substructure.
Tell us about your project — we reply within 24 hours.
Start a project 21
21